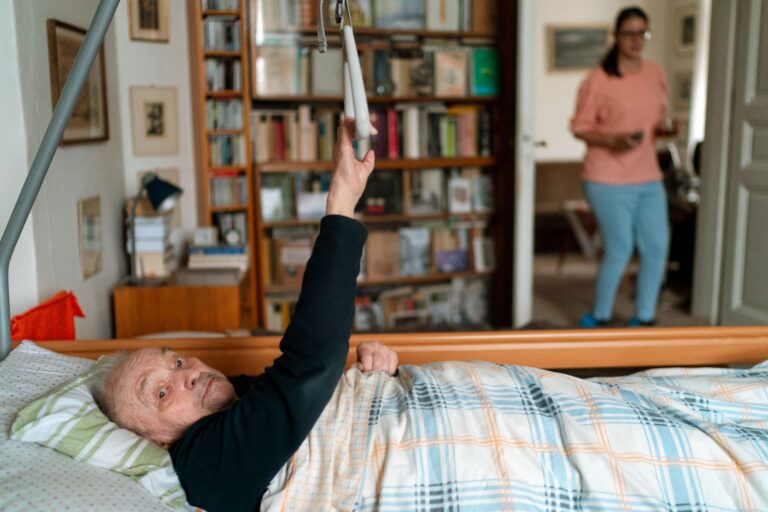
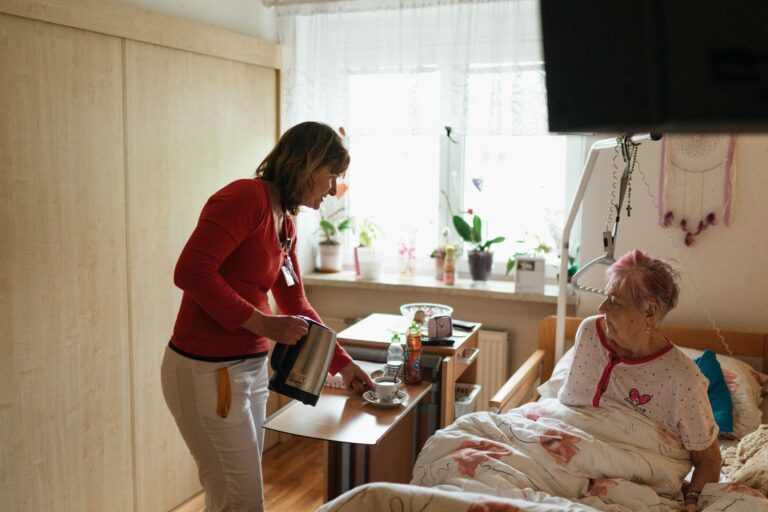
Memory care design reduces confusion by creating physical environments that support cognitive function rather than challenge it. When a person with dementia enters a space designed with their needs in mind—clear sightlines to bathrooms, consistent color coding for different areas, softer lighting that mimics natural day-night rhythms—they experience fewer moments of panic and disorientation. A resident who can easily find the dining room without asking for directions, or who recognizes their bedroom by its distinct color scheme, expends less mental energy on navigation and retains more capacity for meaningful activities and social connection.
The scientific basis for this approach is straightforward: dementia impairs the brain’s ability to process complex visual information, read abstract symbols, and form new spatial memories. Hallways that look identical, unmarked doors, harsh fluorescent lighting, and cluttered furniture create cognitive overload. Design that compensates for these specific losses—through environmental cues, contrast, redundancy, and simplicity—measurably reduces the agitation, wandering, and behavioral disturbances that often accompany confusion. A study of residents in redesigned units found 30% fewer episodes of disorientation-related incidents compared to standard care environments.
Table of Contents
- What Role Do Visual Cues Play in Preventing Disorientation?
- How Does Lighting Affect Confusion and Behavioral Symptoms?
- How Can Room Layout and Familiar Objects Reduce Wandering and Disorientation?
- What Specific Design Features Support Safe Exploration and Reduce Escape Attempts?
- How Do Noise and Sensory Overload Contribute to Confusion and Agitation?
- How Should Bathrooms and Personal Care Areas Be Designed to Reduce Confusion and Distress?
- How Does Consistent Staff Workflow Support Better Environmental Function?
What Role Do Visual Cues Play in Preventing Disorientation?
Visual contrast is one of the most direct tools in memory care design. Residents with dementia often lose the ability to judge depth or distinguish objects from background—a light-colored floor meeting a light-colored wall becomes a visual cliff, causing hesitation or fear of falling. By contrast, a dark floor and light wall create clear boundaries. Similarly, a bright-colored door frame around a bathroom entrance makes that functional space unmistakable, even to someone who has lost the ability to read the word “bathroom.” Color coding systems extend beyond individual rooms. Some facilities use specific colors for each residential wing, so residents begin to associate blue with their area and recognize when they’ve wandered into green. This doesn’t require deliberate memorization; it works at the level of visual pattern recognition that often remains intact even in mid-stage dementia.
The limitation is that color coding must be consistent across every surface—walls, handrails, door frames—and staff must maintain this consistency through repaints and repairs. A faded or partially repainted blue wall undermines the entire system. Signage in memory care differs fundamentally from institutional signage. Abstract symbols or text-only signs are nearly useless for someone with dementia; instead, signs include large photographs, realistic images, or silhouettes—a picture of a toilet on the bathroom door, a fork and plate on the dining room entry. These pictorial cues bypass the language centers of the brain and activate visual recognition areas that often remain functional. However, this approach requires regular image updates and staff attention to ensure signs are visible and not obscured by furniture or decorations.
How Does Lighting Affect Confusion and Behavioral Symptoms?
Lighting design in memory care addresses both practical navigation and circadian rhythm regulation. Standard fluorescent lighting is not only harsh and fatiguing but also creates an eternal sameness that erases time cues. Without natural variation between daylight and evening, residents lose their sense of when things happen—meals, activities, sleep become floating events untethered to the day. Facilities that implement layered lighting systems—bright, diffuse daylight during working hours that gradually shifts to warmer, dimmer light in the evening—report significant improvements in sleep quality and reductions in “sundowning,” the late-afternoon agitation that many dementia residents experience. Specifically tuned LED systems can now replicate natural circadian rhythms, with color temperature and intensity that shift throughout the day. A warm 2700K light in the evening may reduce nighttime confusion and restlessness, while a slightly cooler 4000K during the day supports alertness and appetite.
The challenge is implementation cost and complexity; retrofitting existing facilities requires significant electrical work, and staff must be trained not to override or disable these systems. A facility that installs this technology but then uses only standard overhead lights defeats its purpose. Beyond color temperature, the elimination of glare and shadows is critical. Glare from shiny floors or reflective surfaces can appear as water or obstacles, triggering fear or avoidance. Conversely, deep shadows in corners or under furniture create visual voids that confuse residents. Effective memory care lighting is diffuse and even, with no harsh reflections or sudden darkened areas. This typically requires professional lighting design and ongoing maintenance to replace bulbs before they dim or yellow.
How Can Room Layout and Familiar Objects Reduce Wandering and Disorientation?
Room arrangement in memory care is the opposite of the open-plan approach common in modern design. Instead, spaces are organized into smaller, more intimate zones with clear pathways. A living room might have distinct seating clusters, each oriented toward a focal point like a window or fireplace, rather than a large empty expanse. Bathrooms are positioned so residents can see them from common areas; bedrooms have consistent, recognizable locations on the unit.
This layout compensates for the dementia-related loss of spatial mapping ability—a resident may not remember where their room is, but they can reliably find it by following visual landmarks and maintained pathways. Familiar objects—photographs of family members, personal furniture from home, plants, decorative items—are not decoration in memory care; they are cognitive anchors. A resident who sees their own armchair or photographs of grandchildren is reminded of identity and personal history in a way that institutional furniture cannot provide. This requires staff to actively gather personal items from families and manage them, and it means that the space looks less “designed” and more lived-in. The trade-off is that a utilitarian, sanitized environment is easier to clean and maintain, while a home-like space with personal objects requires more attention to hygiene and clutter management.
What Specific Design Features Support Safe Exploration and Reduce Escape Attempts?
Memory care units often include secured outdoor spaces—courtyards, gardens, or patio areas—that allow residents to satisfy the impulse to walk and explore without the risk of wandering into traffic or becoming lost. These spaces are typically circular or looping in design, so a resident walking continuously returns to the entry rather than reaching a dead end. Seating areas, shade, water features, and varied plantings provide interest and encourage safe outdoor time. The design acknowledges that wandering is not always a problem to eliminate but sometimes a need to accommodate safely. Secure exits use disguised or delayed-opening doors rather than visible locks and barriers.
A door that looks like a full-height mirror, or a wall-mounted keypad that requires a code, prevents a resident from seeing themselves as trapped while still preventing inadvertent departure. Visible heavy locks, gates, or alarms can increase anxiety and agitation. The limitation here is that truly secure design requires deliberate planning during construction or major renovation; retrofitting a standard door into an invisible exit is often impractical. Wayfinding elements like handrails that are color-contrasted to walls, floor-to-ceiling cues, and repeated visual patterns help residents navigate without staff intervention. Some facilities use artwork or design elements that change subtly at each corner or hallway, creating visual landmarks that aid memory and recognition. This requires investment in professional design and consistent maintenance, and it takes time for residents to learn these cues—new residents may experience confusion initially even in a well-designed space.
How Do Noise and Sensory Overload Contribute to Confusion and Agitation?
Excessive noise—overhead paging, clattering dishes, staff conversations, mechanical equipment—creates sensory chaos that overwhelms an already-compromised brain. A person with dementia may lose the ability to filter background noise and focus on speech, meaning that a loud room becomes an indecipherable roar. Memory care design addresses this through acoustic treatments: sound-absorbing ceiling panels, padded wall materials, rubber-backed carpeting, and mechanical ventilation that operates quietly. Kitchens are often shielded or located away from residential areas to muffle meal preparation sounds. Medications are dispensed in quiet nooks rather than at central nursing stations.
Music and ambient sound, when controlled, actually help reduce confusion by providing familiar auditory cues. Some facilities play gentle, genre-appropriate music from the residents’ era or culture, which can trigger positive memories and calm agitation. The danger is that poorly chosen music or uncontrolled TV noise adds to the sensory burden. Additionally, while sound-dampening materials improve the environment, they cannot eliminate all noise in a shared facility; staff conversations, call bells, and movement will always generate sound. Residents who are sensitive to noise may still experience distress, and this cannot be fully solved by design alone.
How Should Bathrooms and Personal Care Areas Be Designed to Reduce Confusion and Distress?
Bathrooms are high-anxiety spaces for people with dementia, partly due to sensory overwhelm and partly due to cognitive loss around self-care routines. Design strategies include large, easy-to-read signage on bathroom entrances, high-contrast toilet seats (often red or dark-colored against light fixtures), grab bars positioned not just for safety but also as visual guides, and accessible sinks and mirrors at appropriate heights. Non-slip flooring, adequate lighting, and removal of clutter reduce fall risk and visual confusion. Some facilities use open shower designs without doors, which eliminates the disorientation of enclosure and makes it easier for care staff to assist.
A critical but often overlooked feature is the elimination of complicated fixtures. A traditional toilet with a hidden handle may confuse a resident who cannot identify how to flush; an obvious, large button or lever is immediately recognizable. Similarly, faucets should be single-lever designs rather than separate hot and cold knobs. These details save residents from frustration and reduce incontinence-related incidents that arise from inability to use facilities, not physical loss of continence.
How Does Consistent Staff Workflow Support Better Environmental Function?
Effective memory care design is only as strong as staff adherence to it. A beautifully designed unit with poor maintenance—faded color coding, broken fixtures, clutter—loses its effectiveness. Staff training must emphasize why design details matter; when a staff member doesn’t understand that moving a chair into a hallway creates a visual obstacle, or that leaving bathroom doors open signals active access and the toilet becomes the center of attention, small decisions undermine the entire system.
The physical design can also support or undermine staff efficiency. A memory care unit with well-positioned medication carts, supplies stored visibly, and clear sightlines from staff areas allows staff to work quickly and responsibly. Poor layout forces staff to spend time searching for items or unable to see residents, which increases stress for both staff and residents. A well-designed facility recognizes that the environment shapes behavior for everyone in it—not just residents.
- —